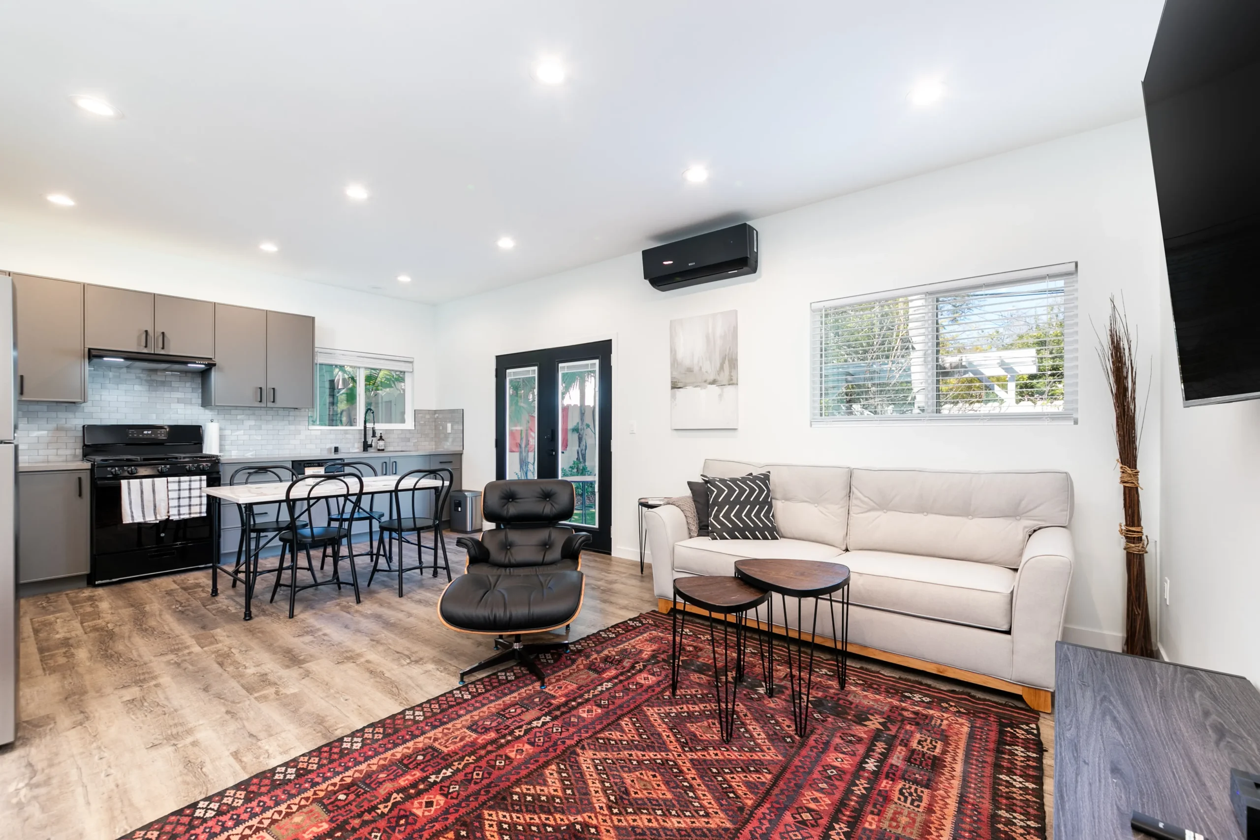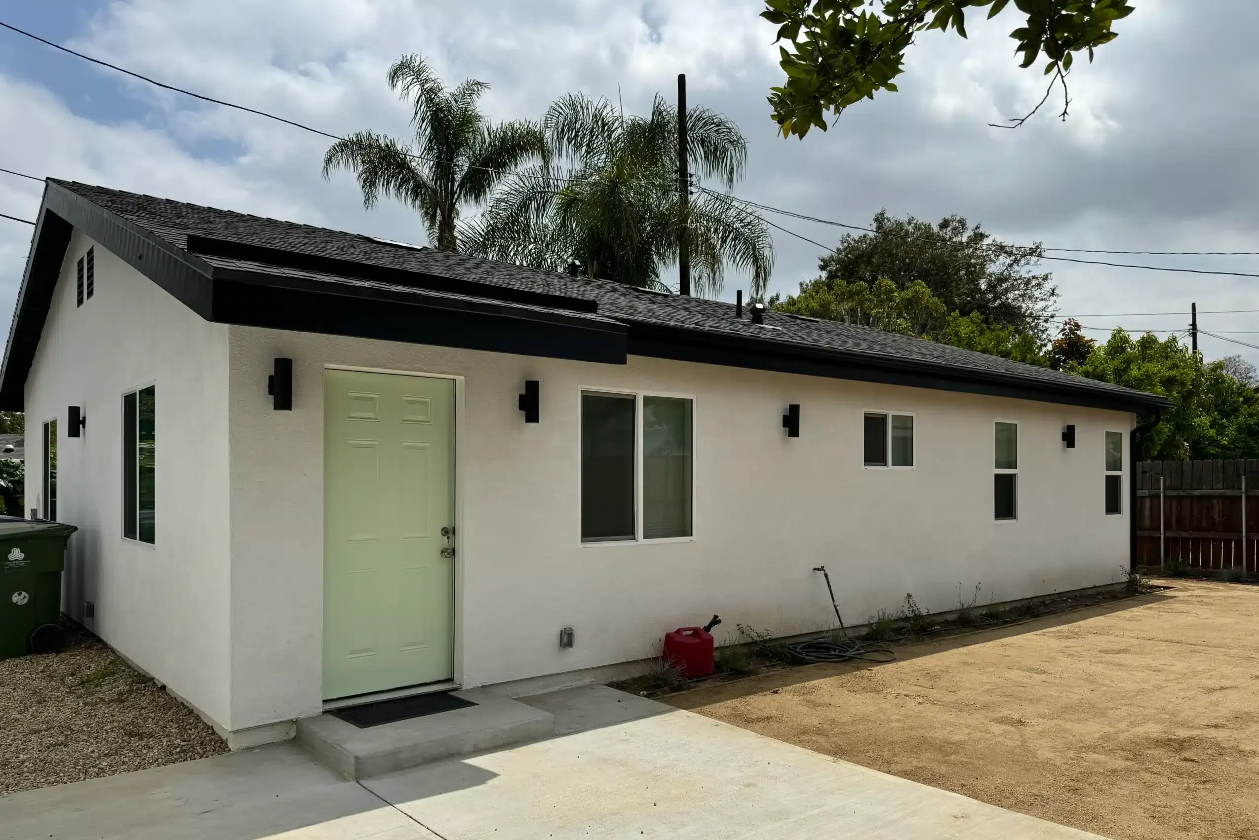
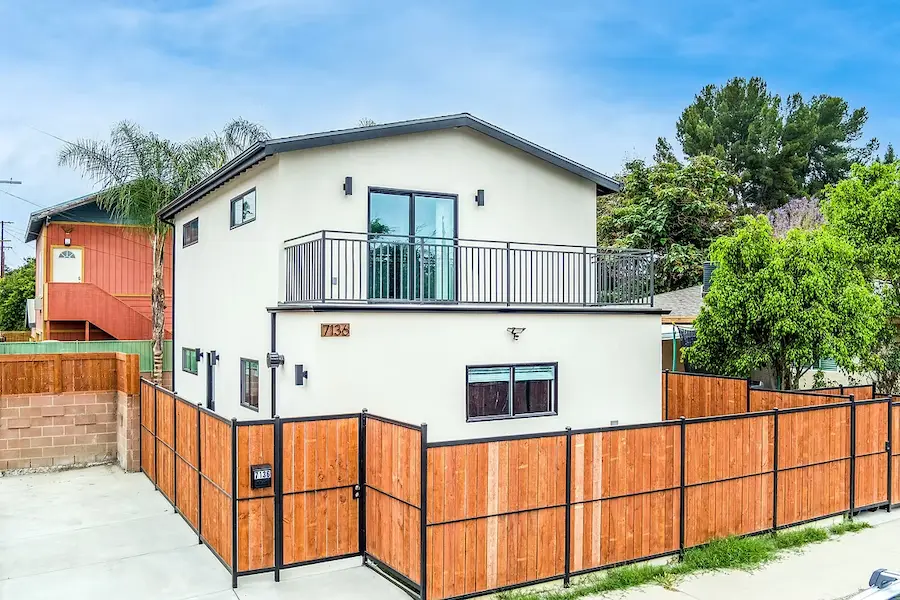
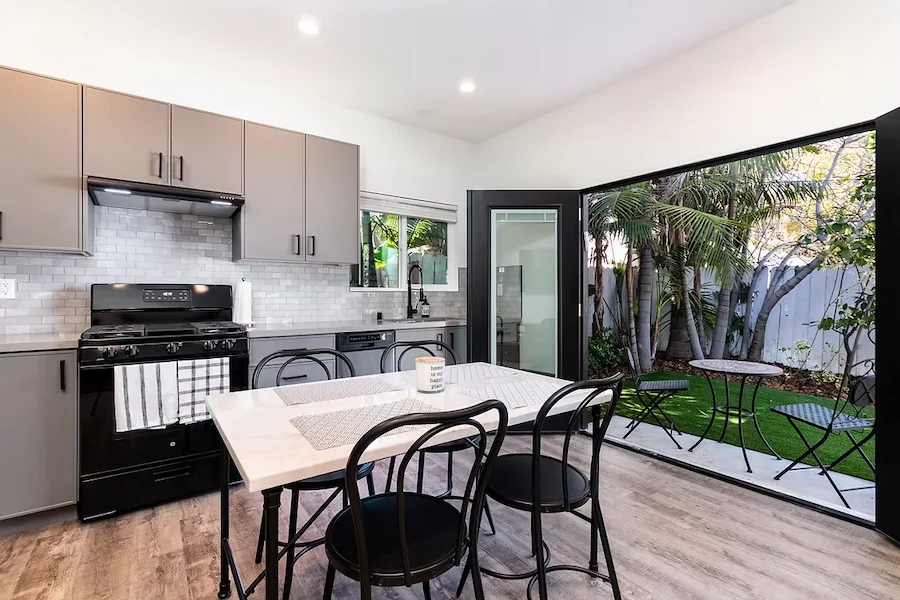
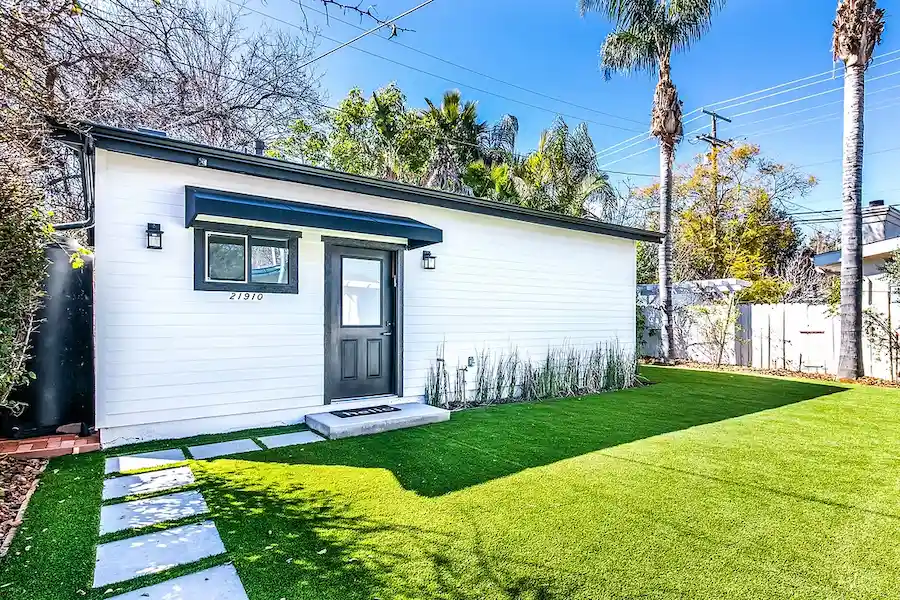
Converting a garage into an accessory dwelling unit is a highly cost effective alternative to building a brand new standalone structure from scratch. Because you already have an existing foundation, solid exterior walls, and a roof, the entire construction phase is much quicker and more affordable. By repurposing this asset, you avoid expanding your building footprint while maximizing your current residential property.
This smart remodeling method saves tens of thousands of dollars compared to new builds. Reduced costs in structural materials and site preparation make this a budget friendly option that can be completed much faster. Since the structure already has essential elements, you can focus on beautiful interior design and premium features through our expert remodeling services instead of structural groundwork.
A beautifully executed garage conversion significantly increases your overall property value. This new luxury living space can also be rented out to tenants, providing a steady and reliable secondary income stream for your household. The incredible versatility of these residential units makes them absolutely ideal for guest suites, quiet home offices, or extra family quarters.
This layout is especially valuable in high demand housing markets like Encino and Tarzana where standalone homes are expensive. For local multigenerational families, a garage transformation offers perfect privacy while maintaining closeness to the main home. You can read more about how these projects maximize your long term real estate returns on our blog.
Before launching your new project, you must ensure that the existing structure is fully capable of supporting a modern living transformation. Our team helps you evaluate every single detail:
Working with an experienced team ensures you navigate building permits smoothly in Woodland Hills and surrounding areas, delivering a beautiful space that is fully legal, safe, and built to last.
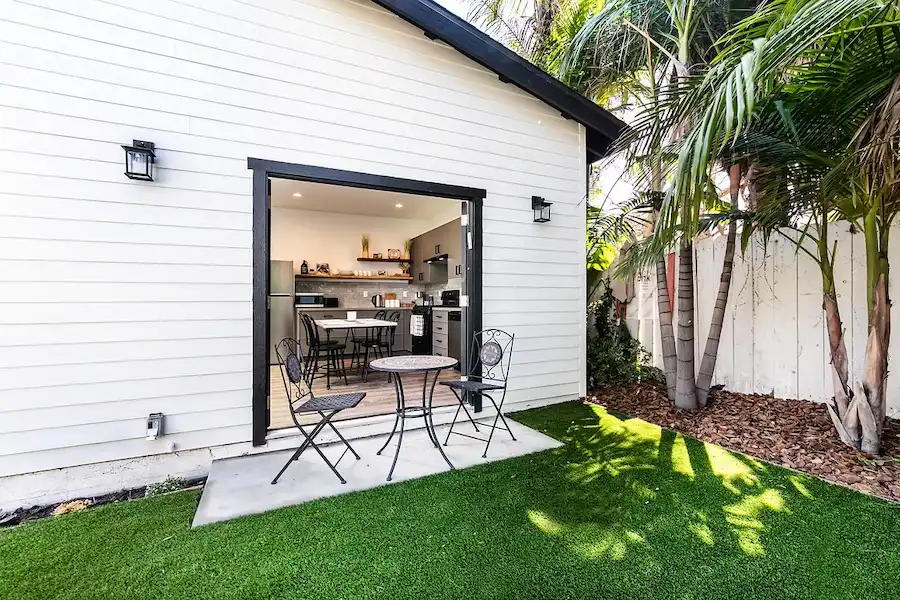


Converting a garage into an accessory dwelling unit is a highly cost effective alternative to building a brand new standalone structure from scratch. Because you already have an existing foundation, solid exterior walls, and a roof, the entire construction phase is much quicker and more affordable. By repurposing this asset, you avoid expanding your building footprint while maximizing your current residential property.
This smart remodeling method saves tens of thousands of dollars compared to new builds. Reduced costs in structural materials and site preparation make this a budget friendly option that can be completed much faster. Since the structure already has essential elements, you can focus on beautiful interior design and premium features through our expert remodeling services instead of structural groundwork.
A beautifully executed garage conversion significantly increases your overall property value. This new luxury living space can also be rented out to tenants, providing a steady and reliable secondary income stream for your household. The incredible versatility of these residential units makes them absolutely ideal for guest suites, quiet home offices, or extra family quarters.
This layout is especially valuable in high demand housing markets like Encino and Tarzana where standalone homes are expensive. For local multigenerational families, a garage transformation offers perfect privacy while maintaining closeness to the main home. You can read more about how these projects maximize your long term real estate returns on our blog.
Before launching your new project, you must ensure that the existing structure is fully capable of supporting a modern living transformation. Our team helps you evaluate every single detail:
Working with an experienced team ensures you navigate building permits smoothly in Woodland Hills and surrounding areas, executing a full home renovation to deliver a space that is fully legal, safe, and built to last.
We don’t just promise excellence; we build it. Dive into our portfolio to see how we turn outdated spaces into modern masterpieces. Whether it’s a luxury remodel or a custom ADU, our results speak louder than words.